Guildford, North Surrey, BC · V3R 1K9
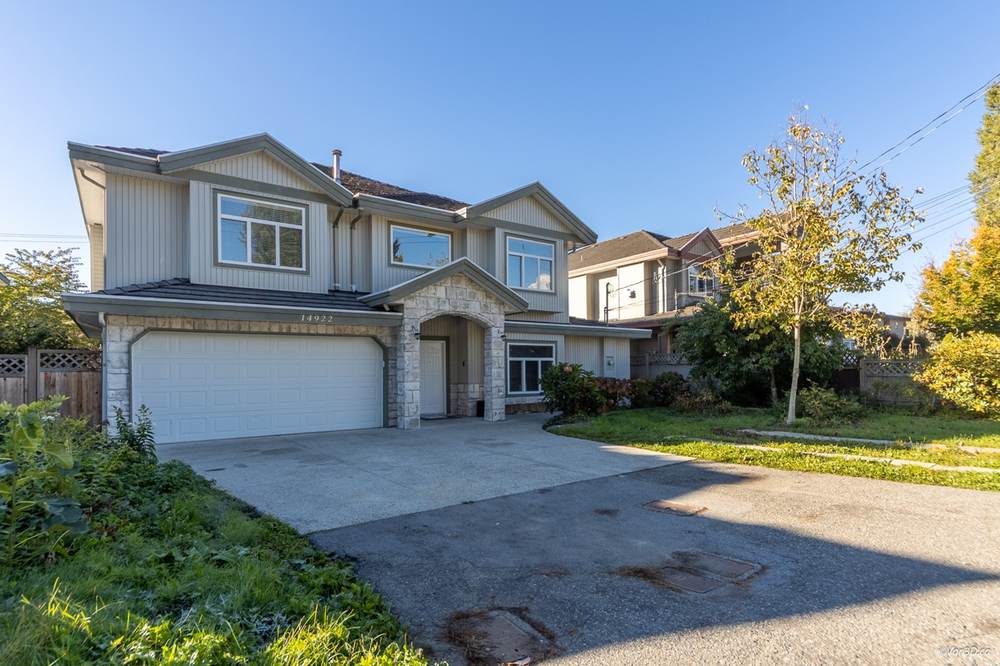
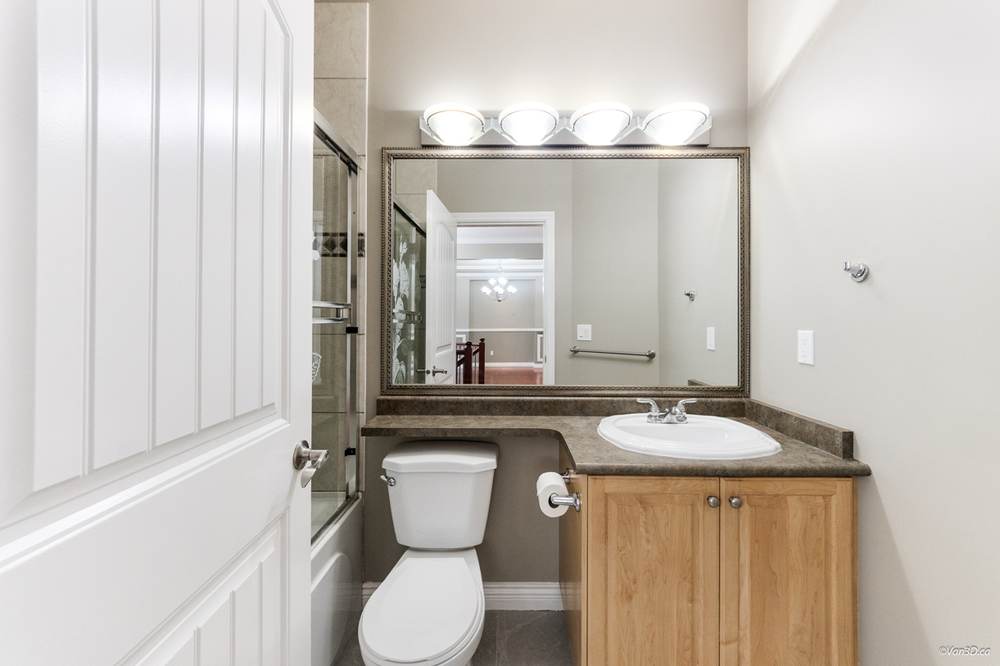
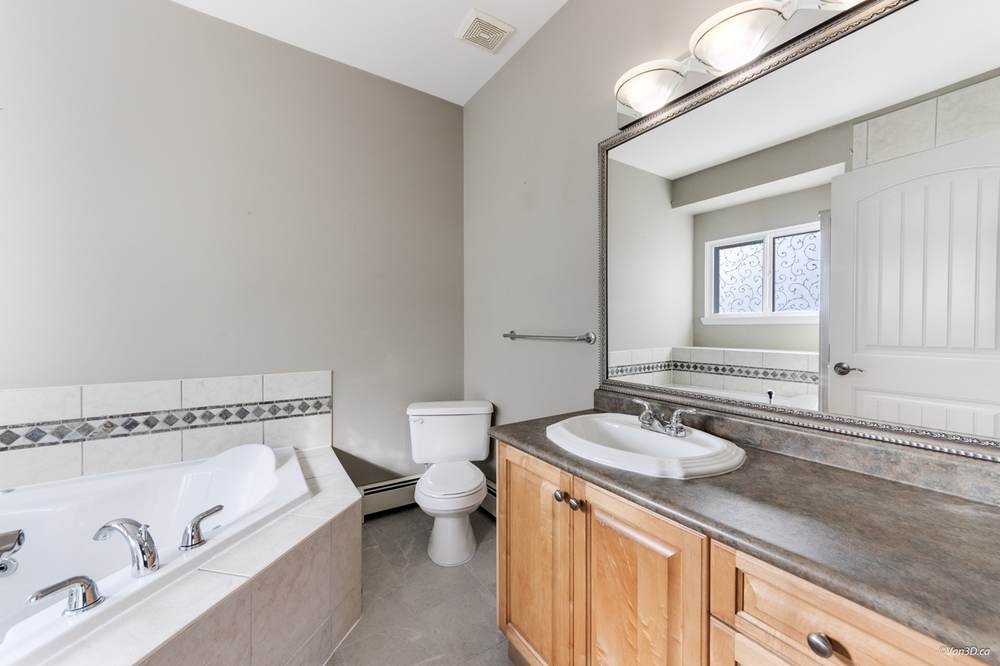
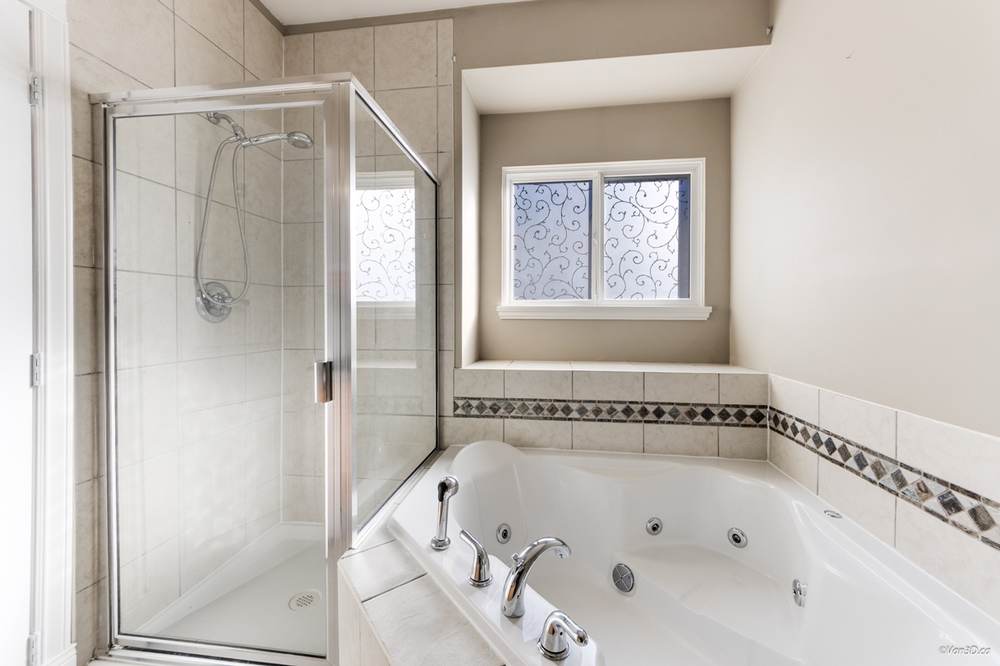
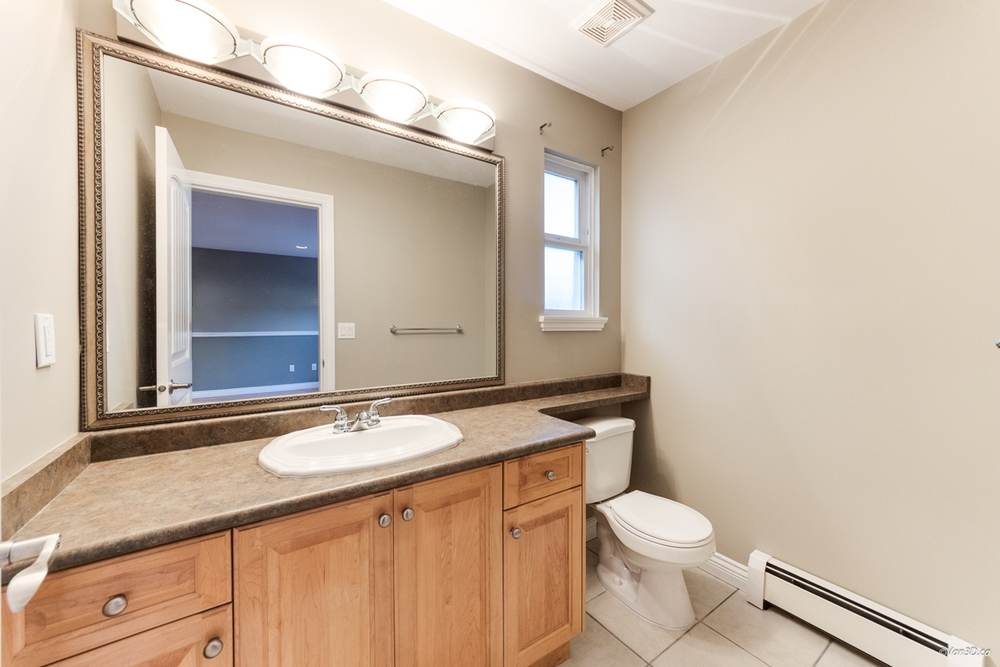
This is a spacious 9-bedroom, 7-bathroom basement-entry home in one of North Surrey's most established neighbourhoods. At 4,525 sq ft total — 2,145 sq ft on the main and 2,380 sq ft below — there's genuine size here, plus a layout that already functions as a large family home or multi-generational property.
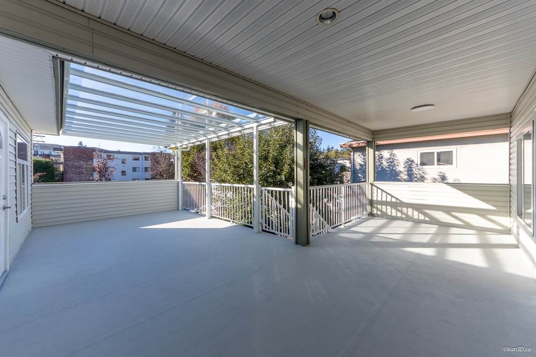
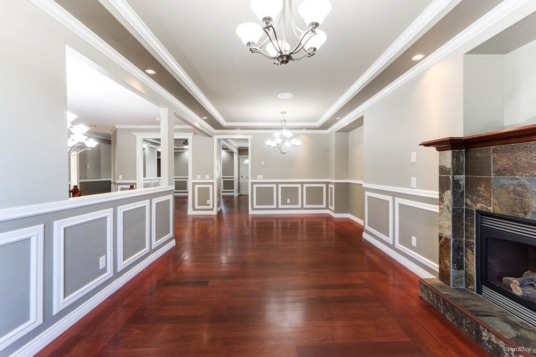
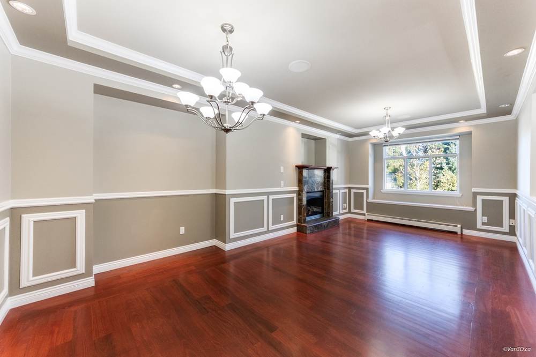
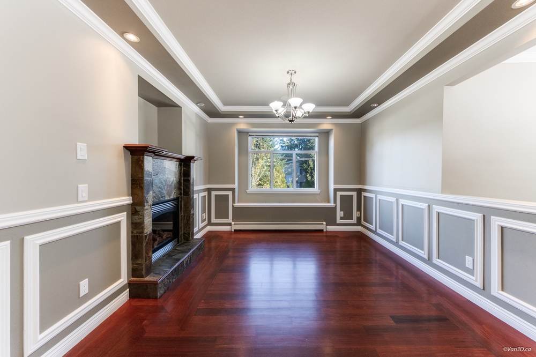
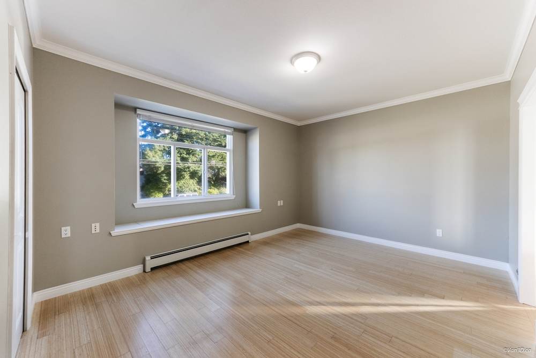
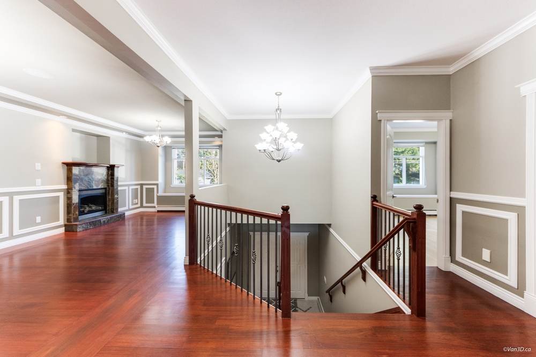
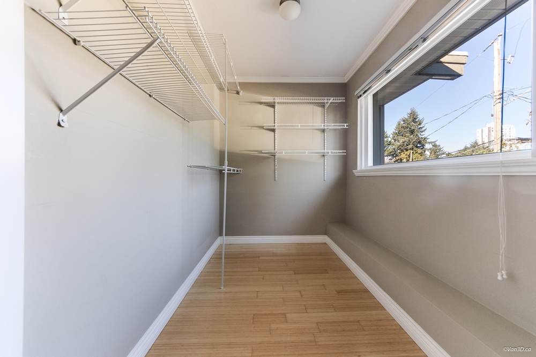
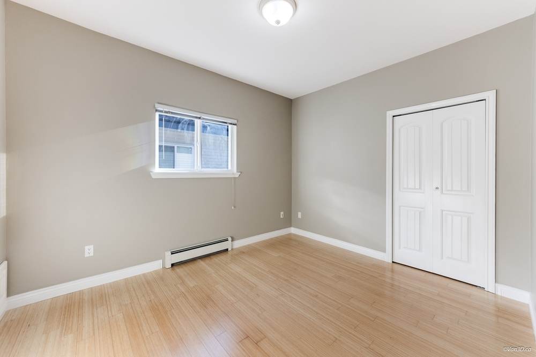
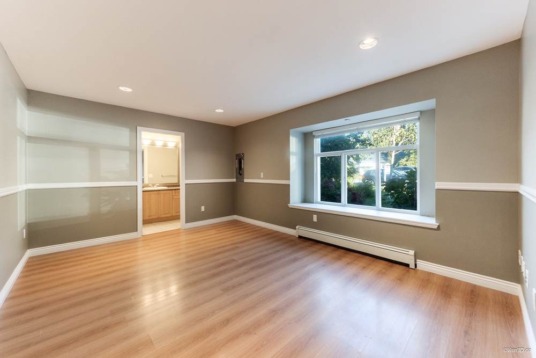
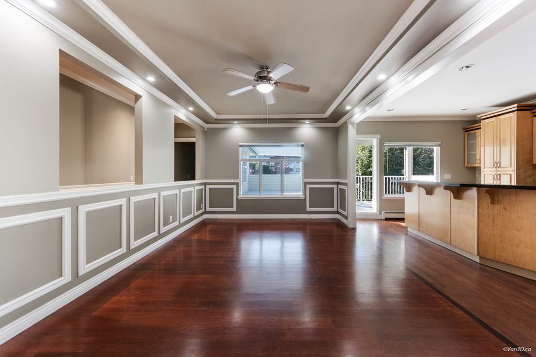
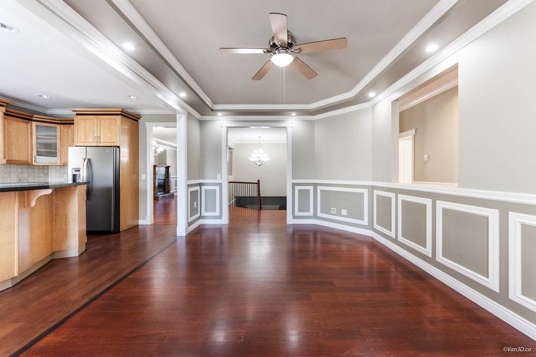
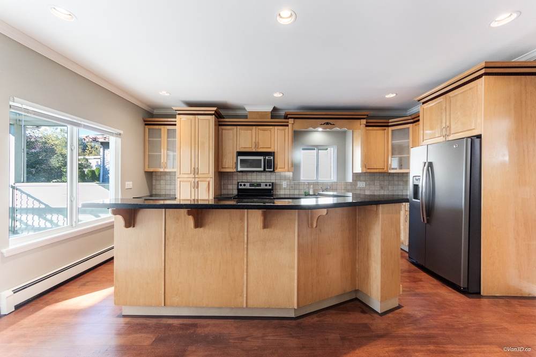
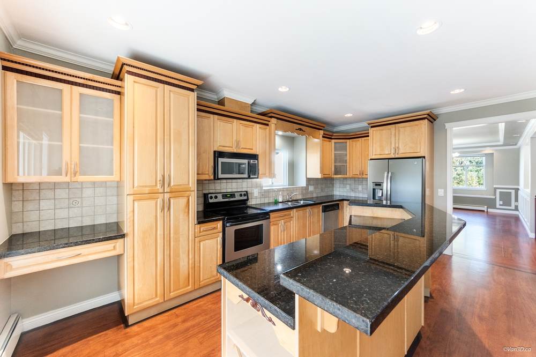
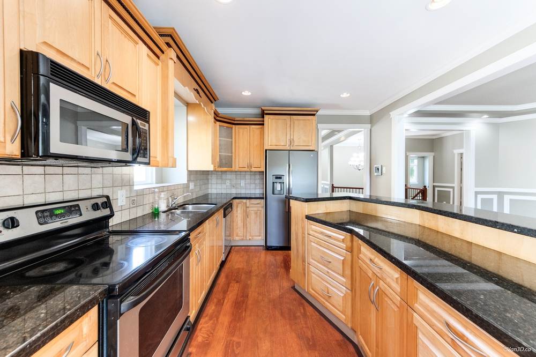
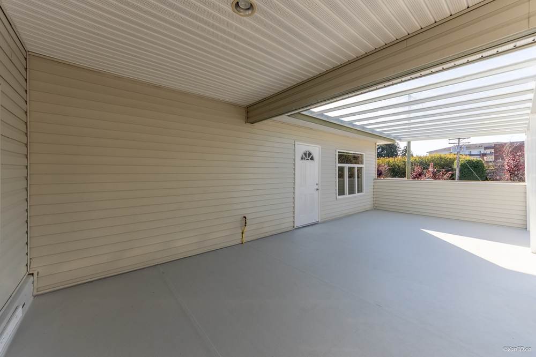
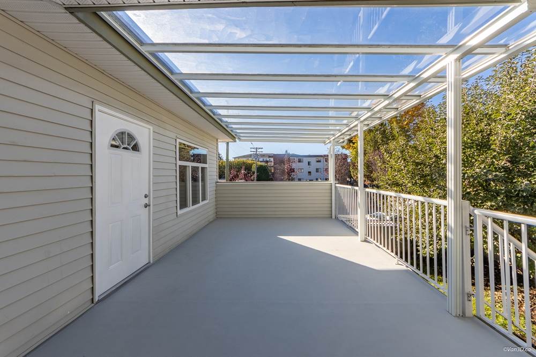
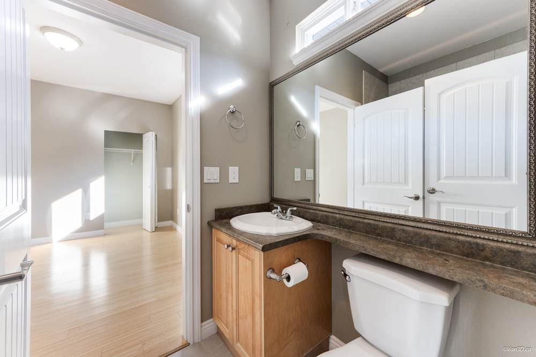
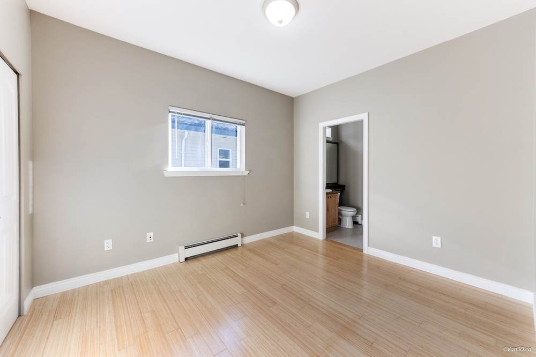
The main portion of the house has been refreshed with fresh paint and shows well — vacant and easy to view. Inside you'll find hardwood, laminate and mixed flooring, maple kitchen cabinets, and a well-laid-out floor plan across both levels. Outside: covered decks, a fenced yard, a greenhouse, an established garden, and both an apple and a plum tree — a genuinely usable outdoor space on a 60' x 140' lot.
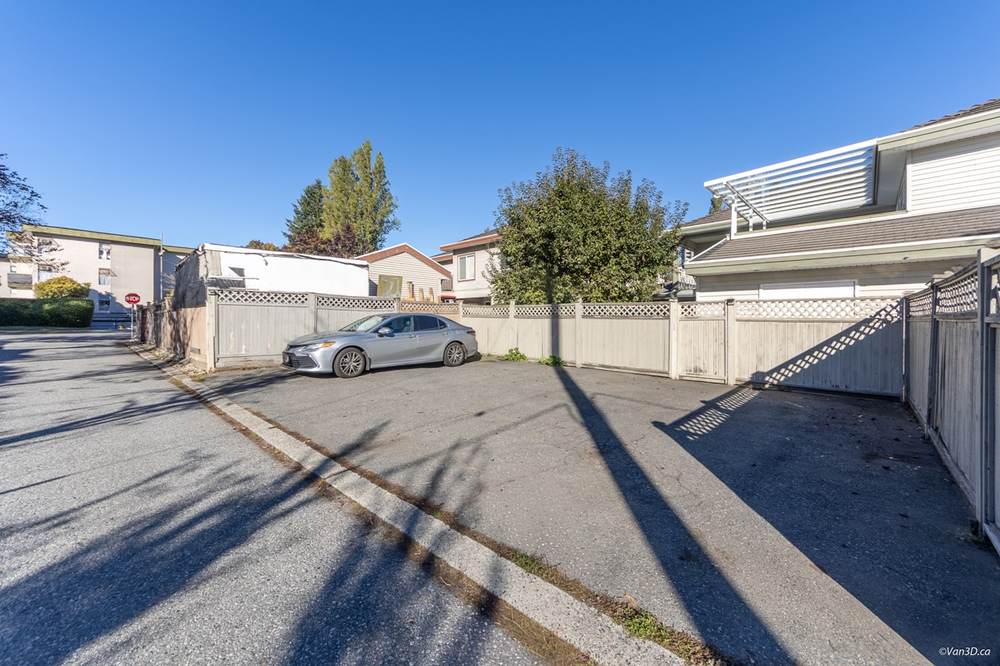
Parking is a strong point for a lot this size: 10 total spaces, a double garage, front and lane access, and room for an RV. Lane access alone is a meaningful advantage in Guildford.
Location is walking distance to Guildford Mall, transit, schools and recreation, with quick access to Highway 1 and the Port Mann Bridge — relevant whether you're commuting into Vancouver or heading out to the Fraser Valley.
| Price | $1,650,000 |
| MLS® Number | R3144837 |
| Style | Basement Entry |
| Construction | Frame – Wood |
| Exterior | Stone, Vinyl |
| Roof | Tile – Concrete |
| Foundation | Concrete Perimeter, Concrete Slab |
| Heating | Baseboard, Hot Water — Natural Gas |
| Fireplaces | 1 (renovated 2025) |
| Floors | Hardwood, Laminate, Mixed |
| Lot Size | 8,421 sq ft (0.19 acre) |
| Frontage x Depth | 60 ft x 140 ft |
| Title | Freehold NonStrata |
| Zoning | RES |
| Parking | 10 total · Double garage · RV parking · Front & lane access |
| 2025 Taxes | $9,513.61 |
| Occupancy | Main house vacant · lower suite tenanted (24hr notice) |
| List Date | July 9, 2026 |
Beyond the home itself, this is a prime Guildford holding property. City plans call for 4–6 storey condo development in this area — the kind of land-use shift that makes a lot like this interesting to both owner-occupiers and investors thinking longer-term.
That's worth a real conversation before you decide how to approach an offer — whether you're buying this as a family home, a holding property, or a future assembly play. Pat's construction and project management background is useful here: he can walk you through what "development potential" actually means in practical terms, and what it doesn't.
Located in a designated future growth area of Guildford, with city planning supporting higher-density condo development in the 4–6 storey range.
Walking distance to Guildford Mall, transit and schools — the amenity base that typically supports higher-density planning.
Development potential is based on current City of Surrey planning direction and is not a guarantee of rezoning or approval. Buyers should verify current zoning, OCP designation and any development timelines directly with the City of Surrey before relying on this information.
A full 17 rooms across two finished levels — 2,145 sq ft on the main floor, 2,380 sq ft below.
| Room | Dimensions |
|---|---|
| Kitchen | 18'4" x 13'6" |
| Family Room | 18'4" x 12'2" |
| Dining Room | 13'7" x 8'3" |
| Living Room | 16'5" x 12' |
| Primary Bedroom | 17'8" x 14'3" |
| Bedroom | 12'1" x 10'6" |
| Bedroom | 11'8" x 10'6" |
| Bedroom | 15'3" x 13'9" |
| Room | Dimensions |
|---|---|
| Kitchen | 8'5" x 8'1" |
| Bedroom | 13'7" x 13' |
| Bedroom | 13'3" x 11'10" |
| Living Room | 19'8" x 17'7" |
| Bedroom | 13'6" x 15'6" |
| Bedroom | 11'3" x 10'2" |
| Bedroom | 10'2" x 10'1" |
| Bedroom | 11'5" x 10'1" |
| Family Room | 19'6" x 11'3" |
Central Guildford location with lane access, close to recreation and shopping. Walking distance to Guildford Mall, transit, schools and restaurants, with quick access to Highway 1 and the Port Mann Bridge — useful for commuting or getting out of the city.
Unauthorized suite: the property contains a lower-level suite that is not an authorized/legal secondary suite under City of Surrey bylaws. Factor this into your financing and insurance conversations — don't assume it can be treated as legal rental income without verifying with the City.
Property disclosure: no Property Disclosure Statement was provided for this listing; a Property Not Disclosure Statement (PNDS) was used instead. This means the seller has not made representations about the property's condition — buyers should budget for a thorough inspection.
Occupancy: the main portion of the house is vacant and easy to view. The lower suite is currently tenanted and requires 24 hours' notice for showings.
Book a showing or ask Pat a direct question about the property, the development potential, or the unauthorized suite — no sugar-coating, just the facts.
Book a Showing 604-562-5982